Interlock Driveway Cost in Toronto: 2026 Pricing Guide
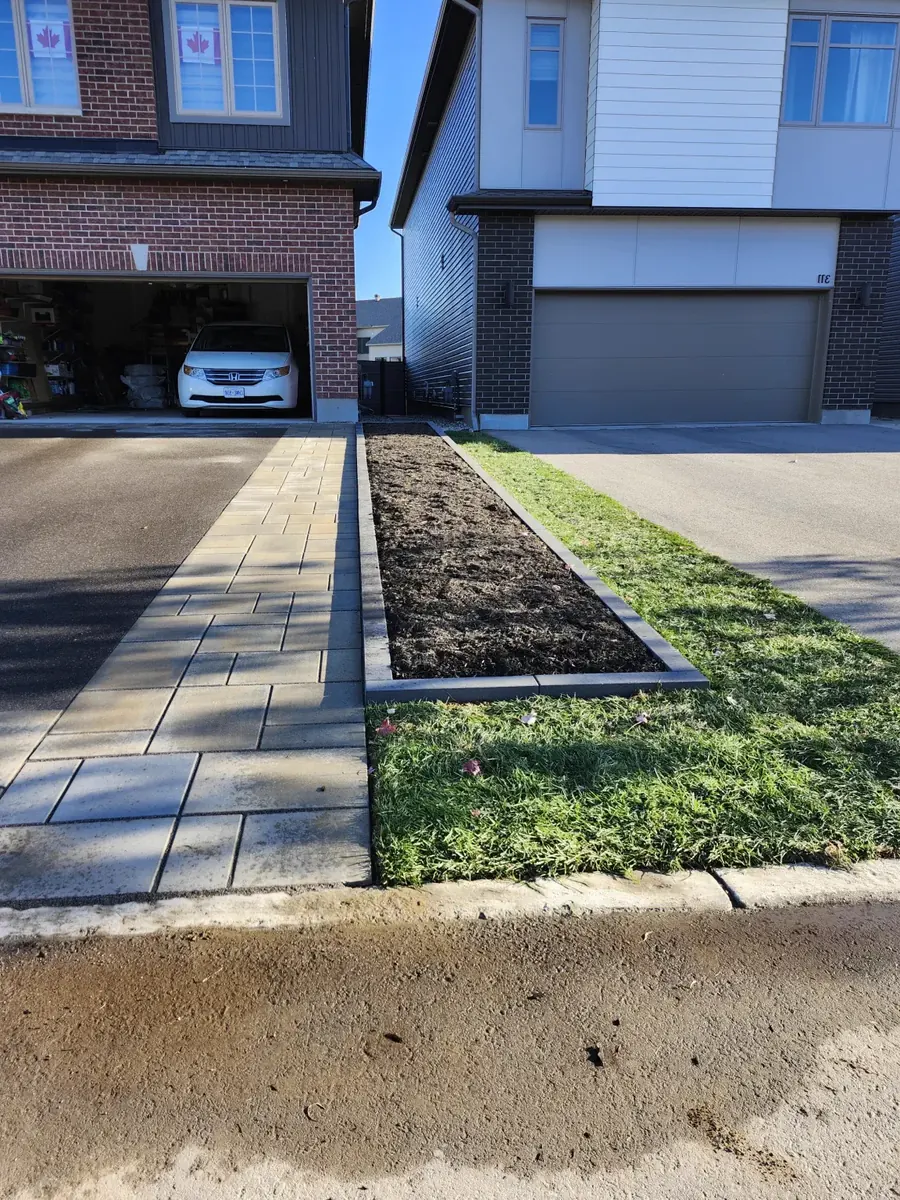
If you are budgeting for an interlock driveway in Toronto in 2026, about $30 per square foot before HST is a useful starting figure for a standard residential project.
That is a planning benchmark, not an official Toronto average. Published contractor pricing varies because the quoted scope varies. Some contractors include extensive excavation and base work in their standard pricing, while others separate demolition, drainage, borders or premium pavers.
For reference, several current Toronto and GTA pricing guides publish the following figures:
| Published 2026 guide | Standard or general driveway pricing |
|---|---|
| A-Z Landscaping | About $20–$45+ per sq. ft. |
| Don Valley Stone | About $22–$38 per sq. ft. for a standard residential project |
| Buildoreno | About $20–$40 per sq. ft. |
| Reliable Hardscapes | About $25–$32 per sq. ft. for standard interlock, with higher ranges for premium work |
Those sources do not constitute a formal market survey, and they should not be averaged as though they were transaction data. They do, however, put $30 per square foot near the middle of several published standard-project ranges, which is why this guide uses it for preliminary budgeting. (A-Z Landscaping)
Premium pavers, engineered drainage, deeper base reconstruction, difficult access and more elaborate designs can push real projects well beyond $30 per square foot. Reliable Hardscapes, for example, publishes ranges of $32–$42 for premium installations and $42–$55+ for higher-end custom work. (Reliable Hardscapes)
Interlock Driveway Cost by Size
Using $30 per square foot as the benchmark gives a quick way to estimate the size of the project before contractors visit.
The third column below is not a Toronto market-price range. It simply shows what relatively close quotes would look like if one came in 5% below the benchmark and another came in 10% above it. In practice, contractors can quote outside this band when their scopes, materials or site assumptions differ.
| Driveway size | Budget at $30/sq. ft. | Illustrative quote spread |
|---|---|---|
| 300 sq. ft. | $9,000 | $8,550–$9,900 |
| 400 sq. ft. | $12,000 | $11,400–$13,200 |
| 500 sq. ft. | $15,000 | $14,250–$16,500 |
| 600 sq. ft. | $18,000 | $17,100–$19,800 |
| 800 sq. ft. | $24,000 | $22,800–$26,400 |
| 1,000 sq. ft. | $30,000 | $28,500–$33,000 |
These figures are before HST. Ontario’s HST rate is 13%, so a $15,000 project becomes $16,950 if tax is added to the quoted price. (Canada)
A 500-square-foot driveway therefore has a useful first-pass budget of about $15,000 before HST. That does not mean a legitimate $20,000 quote is overpriced or a $12,000 quote is automatically a bargain. The next question is what each contractor has included.
Why Two Same-Size Driveways Can Cost Different Amounts
Square footage is easy to measure. The work below and around the pavers is where much of the variation comes from.
A contractor replacing a straightforward asphalt driveway may be able to remove the existing surface, excavate, prepare the base and install the new interlock with relatively uncomplicated equipment access.
Another 500-square-foot driveway may have settlement near the garage, poor drainage, a concrete surface to remove, limited machine access and a detailed border around several curves. The finished square footage is identical, but the jobs are not.
The factors most likely to change the quote are existing-surface removal, excavation, disposal, aggregate base construction, paver selection, grading, drainage, borders, edge restraints, cutting, driveway shape and site access.
Published GTA pricing guides identify many of the same variables, particularly base preparation, demolition, paver grade, slope, drainage and design complexity. (Reliable Hardscapes)

What Should an Interlock Driveway Quote Actually Include?
A square-foot price is most useful when you know what sits behind it.
Suppose Contractor A quotes $29 per square foot and Contractor B quotes $32. Contractor A looks cheaper until you discover that disposal, borders and drainage correction are additional charges, while Contractor B has included them.
A useful written quote should make those differences visible.
| Quote item | What to confirm |
|---|---|
| Existing driveway removal | What surface is being removed? |
| Excavation | What excavation is included? |
| Disposal | Are haulage and disposal included? |
| Aggregate base | What material and compacted depth are proposed? |
| Compaction | How will the base be placed and compacted? |
| Bedding layer | What is included? |
| Pavers | Manufacturer and product, or an equivalent specification |
| Installation | Pattern and installation labour |
| Borders | Included or extra? |
| Edge restraints | Included? |
| Joint material | Product and installation included? |
| Grading | Is grade correction included? |
| Drainage | Included, excluded or priced as an allowance? |
| Cleanup | What restoration is included after construction? |
| Permits | Who handles them where required? |
| HST | Included in the total or added afterward? |
| Warranty | What is covered and for how long? |
This is also why a very short quote containing only “600 sq. ft. interlock driveway: $18,000” is difficult to compare with a more detailed proposal.
The total matters, but the scope tells you what you are buying.
Base Preparation Deserves More Attention Than the Paver Price
Pavers are the visible part of the driveway, but they depend on the material underneath them.
A typical replacement can involve removing the old surface, excavating, installing and compacting an aggregate base, preparing a bedding layer, laying and cutting the pavers, installing edge restraints, filling the joints and completing the final grade.
There is no useful reason for a homeowner to assume that one generic base-depth number applies to every Toronto property. Existing conditions, subgrade, drainage, loading and the installation system all matter.
Instead, ask the contractor to put the proposed construction in writing.
A good discussion before signing should cover:
- what material will be removed and how much excavation is included;
- the proposed aggregate material and compacted base depth;
- how the base will be compacted;
- where surface water will go after construction;
- what happens if unsuitable or weak material is uncovered;
- whether disposal, borders and edge restraints are included; and
- what conditions could result in an additional charge.
Those answers are usually more informative than asking why one contractor is $2 or $3 cheaper per square foot.
Drainage Can Turn a Simple Replacement Into a Different Job
An existing drainage problem should be discussed before new pavers go down.
If water already collects near the garage, sits in one section of the driveway or runs somewhere it should not, replacing the visible surface alone may not solve the problem.
One contractor might quote the project as a direct replacement. Another might include grading changes or drainage work. Those two prices are not necessarily competing bids for the same scope.
Ask where the finished driveway will direct surface water and whether any drainage correction shown during the site visit is included in the price.
Access Matters Too
A driveway that opens directly onto the street with room for equipment is easier to work on than one surrounded by retaining walls, stairs, landscaping or other restrictions.
Limited access can require smaller machinery, additional hand work and more material handling. The same issue applies when excavated material is difficult to remove or there is little room to stage incoming aggregate and pavers.
This is one reason a price taken from somebody else’s driveway is only a rough comparison. Even two neighbouring properties can require different amounts of labour.
Toronto Driveway Permits
The important distinction is private property versus the public right-of-way.
The City of Toronto requires permits for construction work within the public right-of-way, meaning the area beyond the property line. Toronto’s street-use rules specifically state that constructing, repaving or resurfacing an existing driveway or walkway in the public road allowance requires a street work permit. (City of Toronto)
This matters because part of what homeowners casually call “the driveway” may cross City property, including the boulevard, sidewalk or curb area.
New, widened or relocated driveways can involve additional requirements. Toronto requires proposed-driveway drawings for those applications, and the driveway must comply with applicable zoning requirements. The City can refuse proposals that exceed permitted width, interfere with City trees or provide access to unauthorized parking areas. (City of Toronto)
Before work starts, confirm whether the project changes the driveway footprint, affects the boulevard, sidewalk or curb, changes the driveway entrance or could interfere with a City tree.
For anything involving the public right-of-way or driveway widening, verify the requirements for the specific property with the City rather than relying solely on a contractor’s general description.
Check the Contractor’s Licence
Toronto requires a business providing residential or commercial driveway repaving services to obtain a Driveway Paving Contractor licence. The City’s current licensing requirements also include commercial general liability insurance requirements for applicants. (City of Toronto)
That gives homeowners something concrete to verify before signing a contract.
It is also worth confirming who is responsible for permits, whether HST is included, how changes to the scope will be approved and what the written warranty actually covers.
Repair or Replace?
One settled section of interlock does not automatically mean the whole driveway needs to be rebuilt.
One advantage of interlocking pavers is that individual sections can often be lifted and reinstalled. Whether that makes sense depends on what caused the movement and how much of the driveway is affected.
| What you see | What should be investigated |
|---|---|
| One sunken section | Localized settlement below the pavers |
| Water pooling in one area | Settlement or grade |
| Open joints | Paver movement and joint condition |
| Loose perimeter pavers | Edge-restraint condition |
| Unevenness across much of the driveway | Broader base or subgrade issues |
| Many damaged pavers | Paver condition and replacement scope |
These are observations, not diagnoses.
If one section has settled, ask whether the existing pavers can be lifted, the affected material corrected and the pavers reinstalled.
If movement appears throughout the driveway, ask the contractor to explain why a localized repair would or would not be appropriate.
Sealing should also be kept separate from structural repair. Sealing can change or protect the surface, but it does not correct settlement underneath the pavers.
Example: Comparing Quotes for a 600-Square-Foot Driveway
At the $30-per-square-foot planning benchmark, a 600-square-foot driveway starts at:
600 × $30 = $18,000 before HST
For illustration, a quote 5% below that benchmark would be $17,100. A quote 10% above it would be $19,800.
| Example | Total | Equivalent rate |
|---|---|---|
| 5% below benchmark | $17,100 | $28.50/sq. ft. |
| Planning benchmark | $18,000 | $30.00/sq. ft. |
| 10% above benchmark | $19,800 | $33.00/sq. ft. |
Those are modeled examples, not contractor quotes collected for this article.
Now suppose the actual estimates are $13,000, $18,500 and $24,000.
The useful response is not simply to choose the middle one. Find out why the spread is so large.
Does the $13,000 quote reuse part of the existing base? Does the $24,000 proposal include more excavation, premium pavers, drainage correction or additional border work? Is disposal included in all three? Are they all before HST?
Once the scopes are reasonably comparable, the price comparison starts to mean something.
So, How Much Should You Budget?
For a standard Toronto interlock driveway in 2026, $30 per square foot before HST is a practical starting benchmark, based on where several current published contractor ranges overlap. It is not a guaranteed market rate and it should be replaced by site-specific quotes once contractors have inspected the property. (A-Z Landscaping)
At that benchmark:
| Driveway size | Starting budget before HST |
|---|---|
| 500 sq. ft. | About $15,000 |
| 600 sq. ft. | About $18,000 |
| 800 sq. ft. | About $24,000 |
| 1,000 sq. ft. | About $30,000 |
A straightforward project may come in below those figures. A project involving premium materials, extensive excavation, drainage correction, difficult access or major base reconstruction can come in substantially higher.
The square-foot calculation is useful for deciding whether a project is financially realistic. After that, the written scope matters more.
If three contractors are pricing three different versions of the job, comparing their totals tells you very little. If they are pricing substantially the same excavation, base, pavers, drainage and finishing work, then you have quotes that are actually worth comparing.